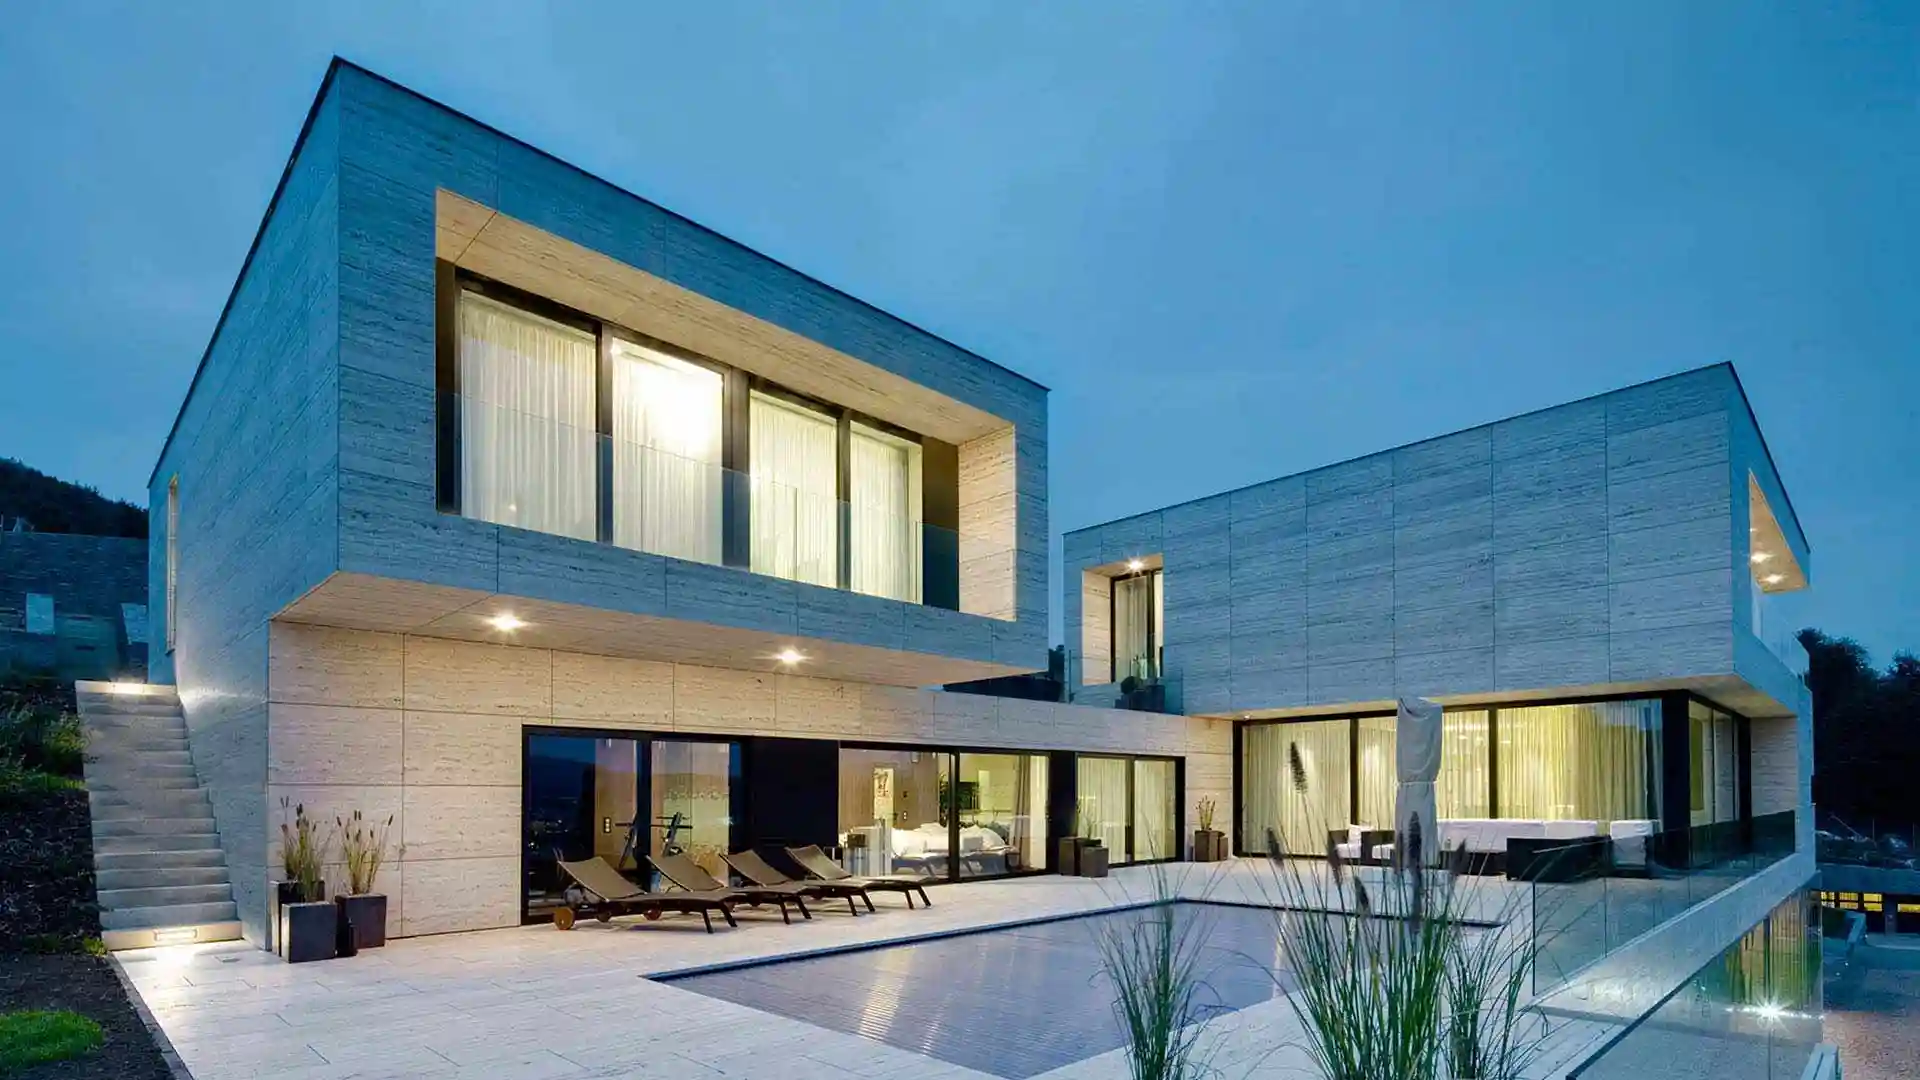
Smartworld One DXP
Sector 113, Gurgaon

Price
3.58 Cr - 6.79 Cr
Sizes
1370 - 2600 Sq. Ft.*
Configurations
2 BHK / 3 BHK / 4 BHK
Status
Under Construction
About Smart World One DXP Sector 113, Gurgaon
Smartworld One DXP is a premium residential project by Smartworld Developers in Sector 113, Gurugram, inside Smart City Delhi Airport. It is the first address on the Dwarka Expressway as you arrive from Delhi. It offers 2.5, 3.5 and 4.5 BHK smart homes in high-rise towers of about 29 floors.
UHA London and CPKA designed the architecture. Element Design Studio, Singapore, designed the landscape. The project sits on a licensed area of 16.1125 acres, and the homes open onto central greens.
At its heart is the Central Vista, with a blue lagoon of pools, sun decks and water play. The brochure shows lagoon views from the apartments. Kids get the Aqua and Terra amusement areas.
The “0.5” in each type is extra space, a study nook, built into the plan. Layouts include a built-in puja and crockery unit, a barbecue-ready balcony and a wide passage. The utility versions add a utility room with a separate service entry. The 4.5 BHK deck home adds two decks. The 4.5 BHK master bedroom is about 17 ft by 11.5 ft, and balconies are about 5 ft 11 in. wide.
The average carpet area is about 1,370 sq. ft. for 2.5 BHK, 1,722 - 2050 sq. ft. for 3.5 BHK, 1,416 sq. ft. for 3.5 BHK with utility and 2,117 - 2600 sq. ft. for 4.5 BHK with utility.
The homes are powered by Schneider smart-home technology and app-based control of lighting, fans, temperature, security and music.
Lifestyle spaces include a club with social, sports and satellite clubbing zones. There is a 24x7 co-working space, which the brochure calls a first for Delhi NCR. There is also a 24x7 gym overlooking the central greens, a restaurant and café, a salon and spa and a swimming pool.
Phase 1 is registered with HRERA under RC/REP/HARERA/GGM/645/377/2022/120, dated 13 December 2022, for 8 towers, with completion declared as 31 December 2027. Phase 2 is registered under RC/REP/HARERA/GGM/842/574/2024/69, dated 24 June 2024, for 8 towers and 890 units.
Amenities
- ✔ Blue Lagoon in Central Vista: a lagoon of pools and decks at the centre of the project
- ✔ Swimming pool: with sun-deck seating
- ✔ Aqua amusement area for kids: water-based play
- ✔ Terra amusement area for kids: a land-based play zone
- ✔ 24x7 co-working space: the brochure calls it a first in Delhi NCR
- ✔ 24x7 gymnasium: overlooking the central greens
- ✔ Salon and spa: wellness and grooming facilities
- ✔ Restaurant and cafe: dining within the community
- ✔ Club with social, sports and satellite clubbing zones: spaces spread across the project
- ✔ Landscaped central greens: a themed landscape by Element Design Studio, Singapore
Key Features
- ✔ UHA London and CPKA architecture: a high-rise design with signature gold-lined facades
- ✔ Element Design Studio landscape: Singapore-designed themed landscaping
- ✔ Smart homes powered by Schneider: app-based home control
- ✔ 2.5, 3.5 and 4.5 BHK homes: with a 0.5 BHK extra space in each
- ✔ Homes opening to central greens: with lagoon views from many towers
- ✔ Barbecue-ready balconies: about 5 ft 11 in. wide, with up to four balconies per home
- ✔ Deck homes: 4.5 BHK with two private decks
- ✔ Utility room with separate service entry
- ✔ Built-in puja and crockery units
- ✔ HRERA-registered in phases: Phase 1 (8 towers) and Phase 2 (8 towers, 890 units)
Smartworld One DXP Price List
| Unit Type | Carpet Area (Sq. ft.) | Starting Price (INR) |
| 2 BHK | 1370 | On Request |
| 3 BHK | 1722 - 2050 | On Request |
| 4 BHK | 2117 - 2600 | On Request |
Smartworld One DXP Floor Plan

Smartworld One DXP Images


Smartworld One DXP Video
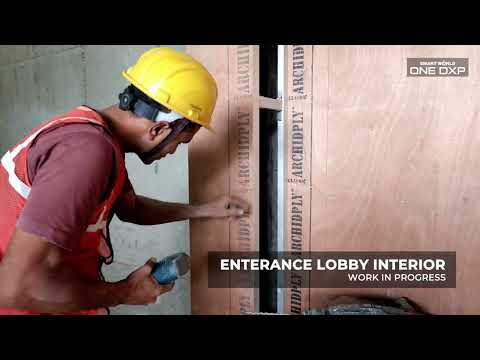
Smartworld One DXP Location
📍 Loading Map...
Location Advantages
- ✔ Sector 113, inside Smart City Delhi Airport: the first address on the Dwarka Expressway from Delhi
- ✔ 3 minutes to Yashobhoomi: Asia’s largest convention and exhibition centre
- ✔ 5 minutes to Diplomatic Enclave II: a planned institutional hub
- ✔ 7 minutes to IGI Airport
- ✔ 7 minutes to Delhi’s largest transportation hub at Dwarka Sector 21
- ✔ 15 minutes to the International Sports Complex
- ✔ 20 minutes to South Delhi
- ✔ Dwarka Expressway, UER-II and NH-48 access: links to Delhi and Gurugram
- ✔ ICC metro station nearby: with a proposed IT hub shown on the brochure map
- ✔ Established neighbourhood: M3M Capital Walk, M3M 114 Market, Delhi Public School, Euro International School, GD Goenka School and Artemis Hospital
About Developer

Frequently Asked Questions
What is Smartworld One DXP?
It is a premium residential project by Smartworld Developers in Sector 113, Gurugram, inside Smart City Delhi Airport. It offers 2.5, 3.5 and 4.5 BHK smart homes, designed by UHA London and CPKA.
Where is Smartworld One DXP located?
It is in Sector 113, Gurugram, on the Dwarka Expressway, at the Delhi border. IGI Airport is about 7 minutes away, and Yashobhoomi is about 3 minutes away.
Is Smartworld One DXP RERA registered?
Yes. Phase 1 is registered under RC/REP/HARERA/GGM/645/377/2022/120. Phase 2 is registered under RC/REP/HARERA/GGM/842/574/2024/69.
What configurations and sizes are available?
The homes are 2.5, 3.5, 3.5 with utility and 4.5 with utility BHK, plus 4.5 BHK with utility and decks. Average carpet areas in Phase 2 are about 781, 1,028, 1,416 and 1,809 sq. ft. respectively.
What does “0.5 BHK extra space” mean?
Each home has an additional study or flexible space beyond its bedrooms. A 3.5 BHK has 3 bedrooms plus a study nook, and a 4.5 BHK has 4 bedrooms plus one.
What is the possession date?
Phase 1 has a declared RERA completion date of 31 December 2027.
What is the price of Smartworld One DXP?
Price depends on the unit type, tower, floor and payment plan. Contact us for the current price sheet and availability.
What amenities does the project offer?
Amenities include the Blue Lagoon, swimming pool, Aqua and Terra kids’ areas, a 24x7 co-working space, a 24x7 gym, a salon and spa, a restaurant and cafe, and a club with social and sports zones.
What are the smart home features?
The homes are powered by Schneider. The brochure shows app-based control of lighting, fans, temperature, security and music.
How many towers, units and acres does Smartworld One DXP have?
The licensed area is 16.1125 acres. Phase 1 has 8 towers, and Phase 2 has 8 towers and 890 units on 5.1055 acres. Portals list about 1,790 residences in total.
Explore Latest Properties

Godrej Verano
Sector 63A, Gurgaon

M3M Capital Financial Centre (CFC)
Sector 113, Gurgaon

Origen Realty The Oryza
Sector 88A, Gurgaon

Landmark One
Sector 67, Gurgaon

BPTP Downtown 66
Sector 66, Gurgaon

Signature Global Tonino Lamborghini Residences
Sector 71, Gurgaon

Sobha Crescent
Sector 63A, Gurgaon

Emaar India Business Centre
Sector 61, Gurgaon

Sobha Rivana
Sector 1, Greater Noida West