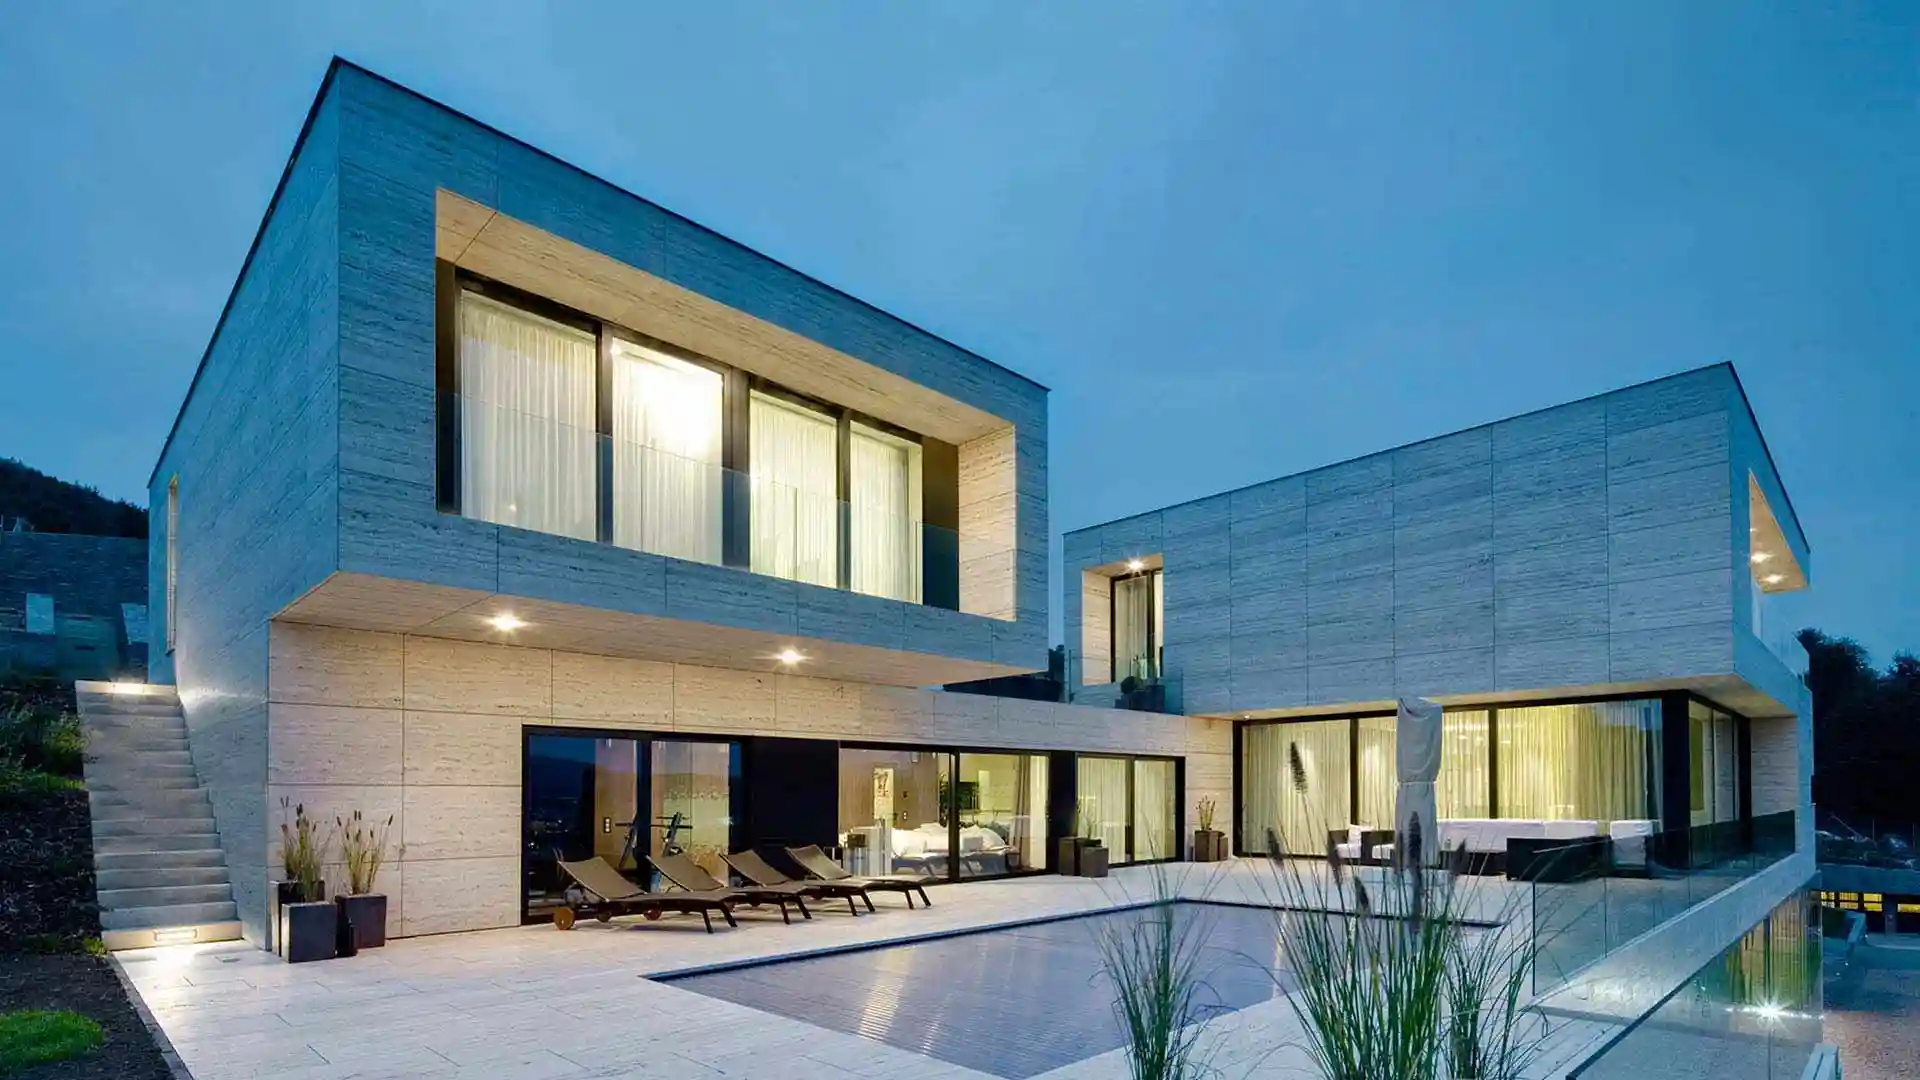
M3M Capital Financial Centre (CFC)
Sector 113, Gurgaon
Price
5.5 Cr Onwards
Sizes
2000 - 4500 Sq. Ft.*
Configurations
Retail + Office + Multiplex
Status
New Launch
About M3M CFC Sector 113, Gurgaon
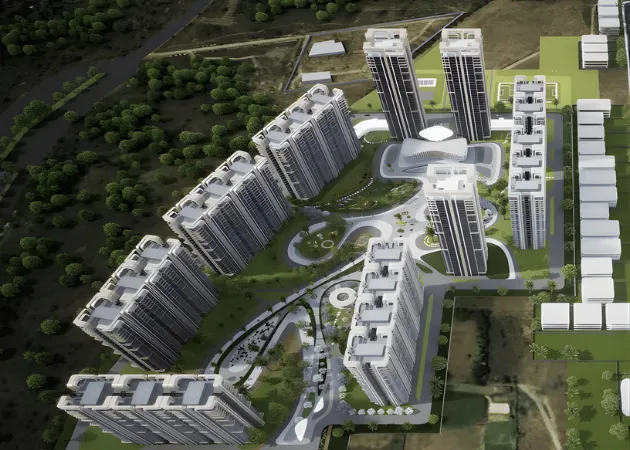
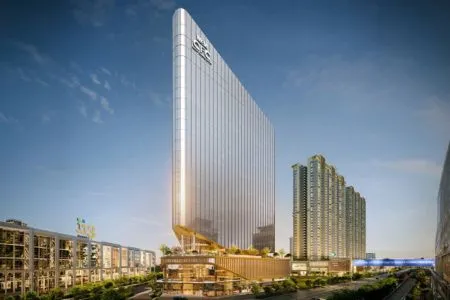
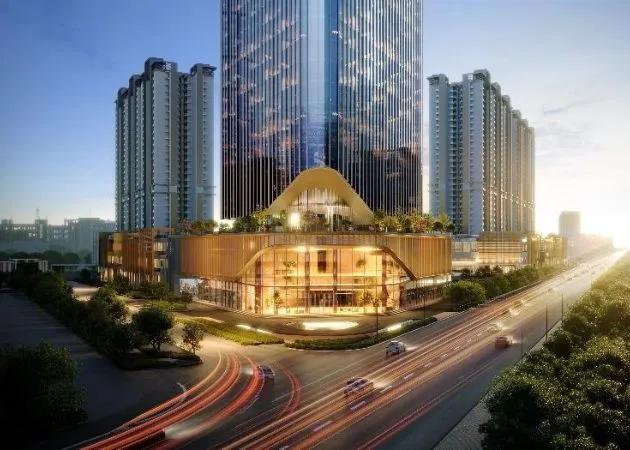
M3M Capital Financial Centre (CFC) is a Grade A commercial tower by M3M India at Sector 113, Gurugram. It is the commercial heart of Smart City Delhi Airport (SCDA), a 250-acre integrated live-work-play district. It stands right opposite Billionaire’s Block, India’s largest enclave of branded residences, and is the first Grade A landmark on the 29 km Dwarka Expressway stretch.
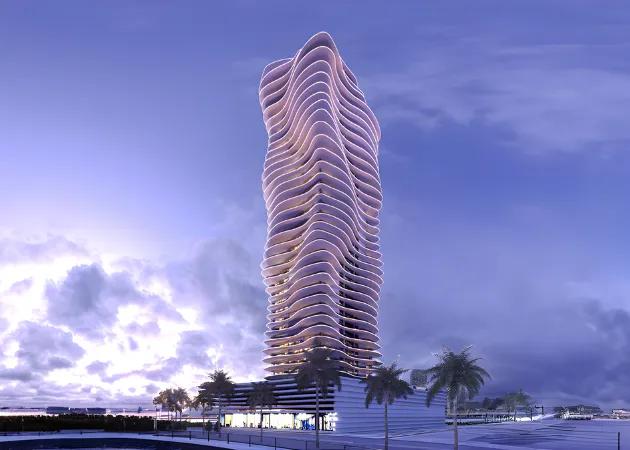
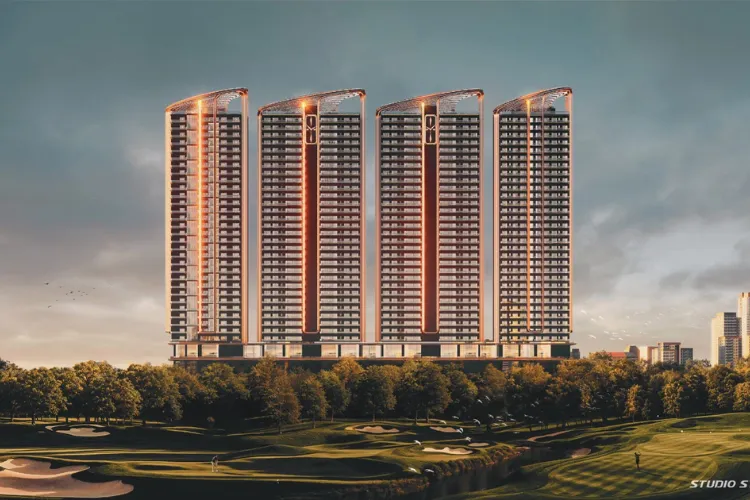
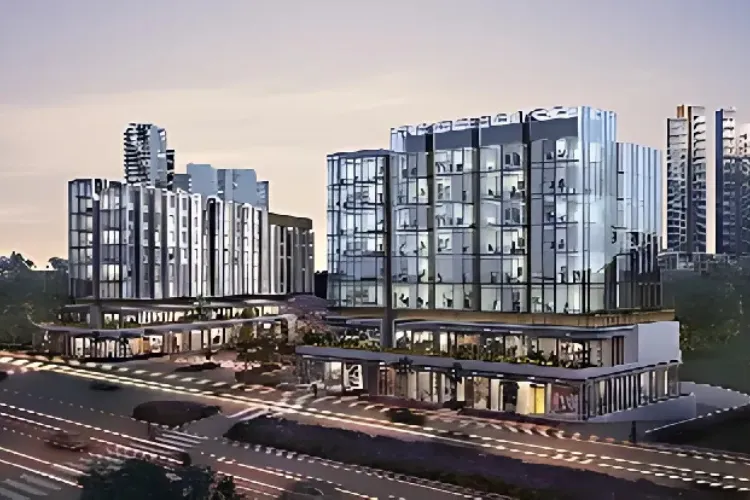
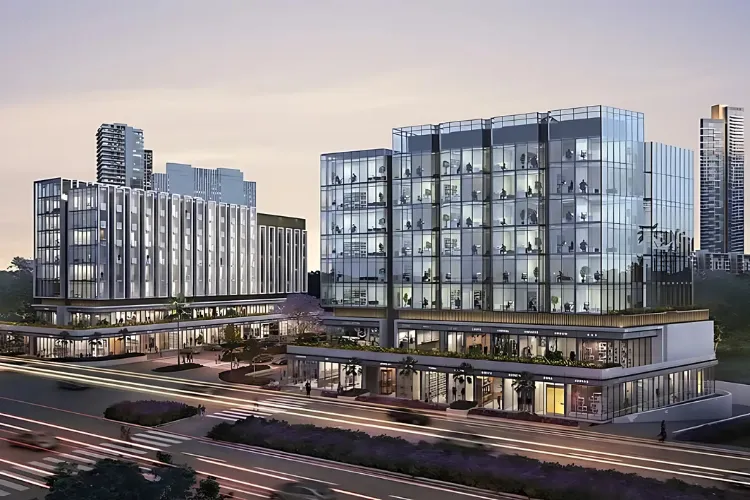
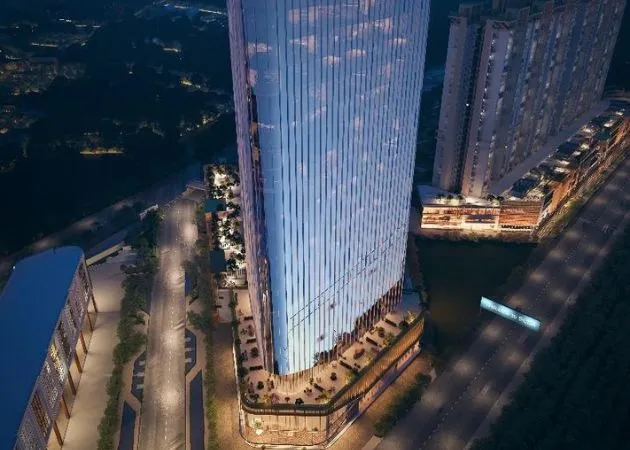
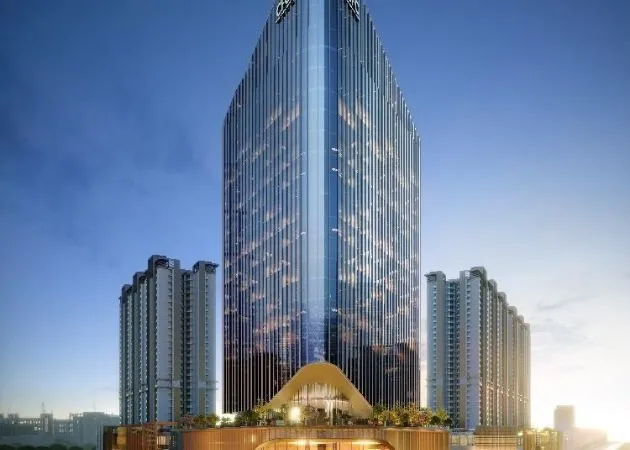
M3M CFC is built on about 1.42 acres, the 22-storey tower rises 116 metres above four basement levels of stack parking. It offers 165 units: 152 offices, 6 multiplex units and 7 retail units. A complete floor-to-ceiling, energy-efficient glass facade wraps the tower and gives it a clear skyline presence.
Offices occupy levels 3 to 22. Lockable units start from 2,000 sq. ft., and each floor has a column-free plate of roughly 22,500 sq. ft. with 65% efficiency and a 4.2 m floor-to-floor height. This suits headquarters and global capability centres. Six destination-control elevators serve the tower, backed by an integrated building management system, 100% power backup, central air conditioning and three-level security.
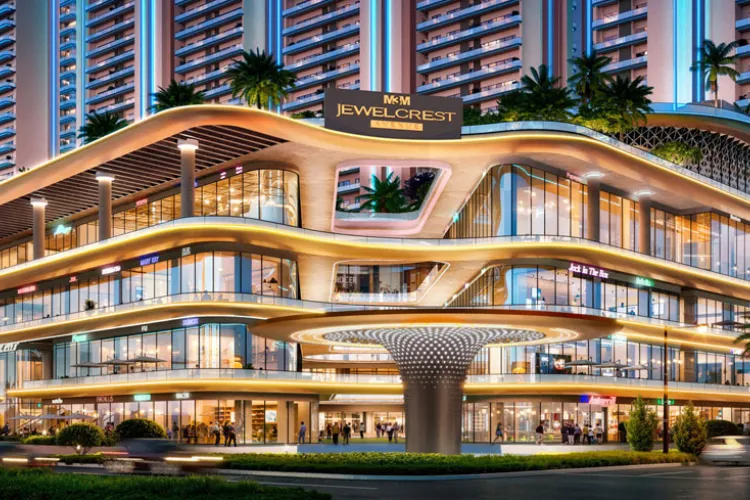
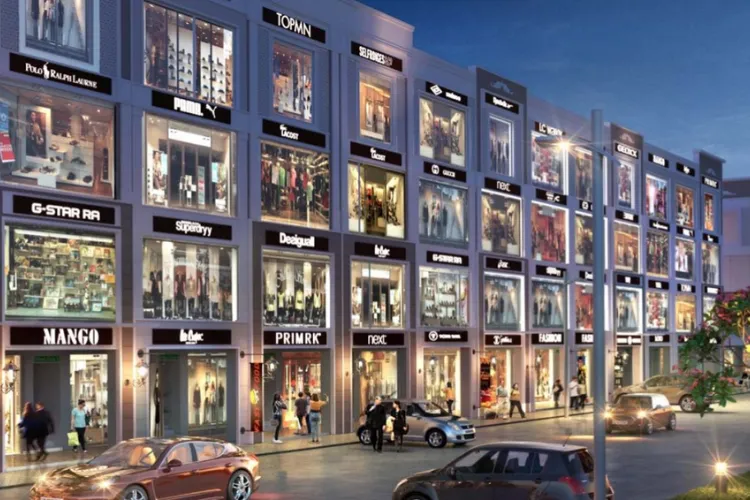
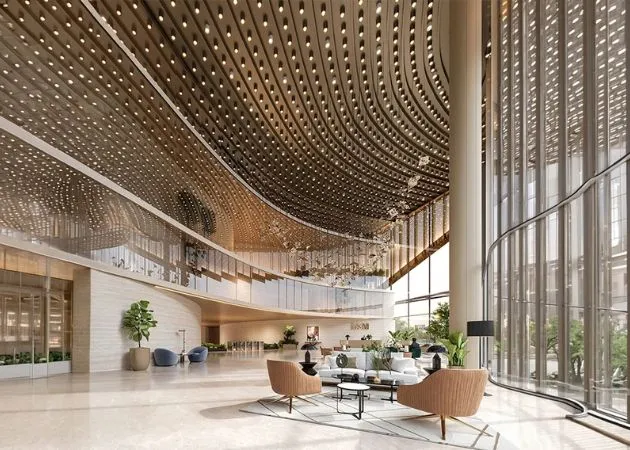
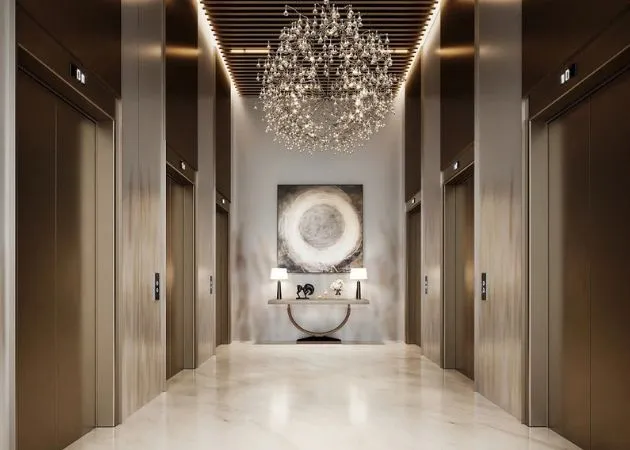
The ground, first and second levels of M3M CFC hold retail, a triple-height lobby, a two-level cinema and a members’ business club. Ground-level retail has double-height frontage for flagship stores. The first and second floors have direct entry from the M3M Capital Walk, so visitors can arrive from the promenade as easily as from the road. Curated cafes, premium dining and public plazas complete the arrival experience.
With an estimated investment of ₹600 crore and completion expected by the end of 2029, CFC follows M3M IFC and aims to anchor NCR’s next Central Business District.
Amenities
- ✔ Triple-height 7-star lobby: a grand arrival experience
- ✔ Concierge service: front-of-house support for occupiers and visitors
- ✔ Premium sit-outs and private waiting pods: comfortable spaces for guests and meetings
- ✔ Members’ business club (The Chamber): for board meetings, executive networking and private engagements
- ✔ Two-level cinema: a multiplex destination on the first and second levels
- ✔ Direct entry from M3M Capital Walk: first- and second-floor access from the 1 km promenade
- ✔ Vibrant retail boulevard: anchor retail, curated cafes and premium dining
- ✔ Flagship retail with double-height frontage: an active ground level through the day
- ✔ Public plazas and activated streetscape: open areas for lifestyle and networking
- ✔ Four-level basement stack parking: four basement levels for parking
Key Features
- ✔ Grade A tower: 22 storeys, about 116 m high, on about 1.42 acres
- ✔ 165 units: 152 offices, 6 multiplex units and 7 retail units
- ✔ Complete glass facade: floor-to-ceiling and energy-efficient
- ✔ Lockable offices: on levels 3 to 22, starting from 2,000 sq. ft.
- ✔ Floor plates of about 22,500 sq. ft.: column-free, with 65% efficiency
- ✔ 4.2 m floor-to-floor height: more space and light inside each office
- ✔ Six destination-control elevators: high-speed lifts that cut waiting time
- ✔ Integrated Building Management System (BMS): smart operations and energy optimisation
- ✔ 100% power backup, central air conditioning and three-level security: CCTV-monitored
M3M Capital Financial Centre (CFC) Price List
| Unit Type | Super Built-up Area | Starting Price |
| Bare Shell Office Space | 2000 | On Request |
| Bare Shell Office Space | 2500 | On Request |
| Bare Shell Office Space | 3000 | On Request |
| Bare Shell Office Space | 4500 | On Request |
M3M Capital Financial Centre (CFC) Floor Plan

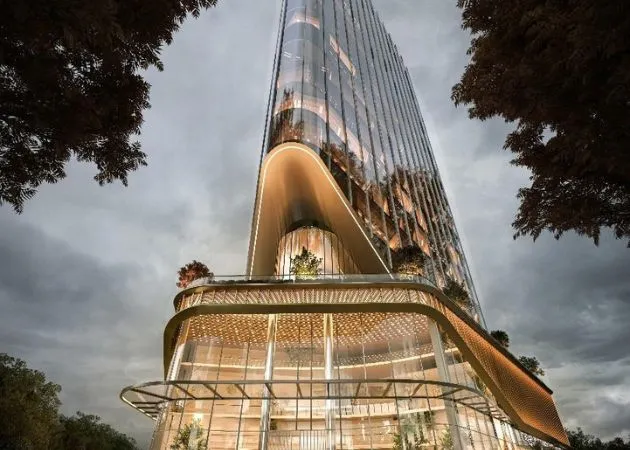
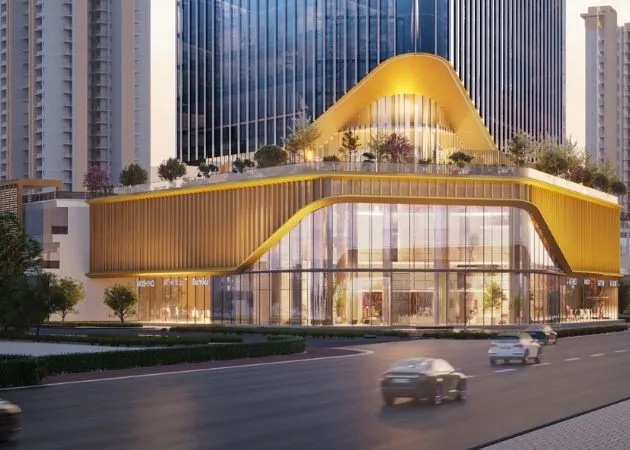
M3M Capital Financial Centre (CFC) Images

M3M Capital Financial Centre (CFC) Video
M3M Capital Financial Centre (CFC) Location
📍 Loading Map...
Location Advantages
- ✔ Within the 250-acre Smart City Delhi Airport (SCDA) live-work-play district
- ✔ Opposite Billionaire’s Block: India’s largest enclave of branded residences
- ✔ About 15 minutes from Aerocity and IGI Airport
- ✔ First Grade A landmark on the 29 km Dwarka Expressway
- ✔ NH-48 connectivity: quick access to the highway network
- ✔ UER-II link: a route to the wider Delhi-NCR ring road network
- ✔ Vasant Kunj Extension corridor: a direct route toward South Delhi
- ✔ Close to Yashobhoomi: India’s largest convention centre, in Dwarka
- ✔ Close to Diplomatic Enclave II and Bharat Vandana Park
- ✔ Easy reach of South Delhi, West Delhi and Gurugram
About Developer

Frequently Asked Questions
What is M3M Capital Financial Centre (CFC)?
M3M CFC is a Grade A commercial tower by M3M India in Sector 113, Gurugram. It is the commercial heart of Smart City Delhi Airport (SCDA). It offers offices, retail and multiplex space in a 22-storey tower.
Where is M3M CFC located?
It is in Sector 113, Gurugram, within the 250-acre Smart City Delhi Airport district. It is right opposite Billionaire’s Block and on the Dwarka Expressway.
What is the size of the offices in M3M CFC?
Offices are lockable and start from 2,000 sq. ft. Each floor has a column-free plate of about 22,500 sq. ft. with 65% efficiency. Offices are on levels 3 to 22, with a 4.2 m floor-to-floor height.
How many units and floors does the project have?
The tower has 22 storeys, about 116 m in height, with four basement levels. There are 165 units in total: 152 offices, 6 multiplex units and 7 retail units.
What is the possession date of M3M CFC?
The completion of CFC is expected by the end of 2029.
What is the price and payment plan?
Prices and payment plans change by unit and offer period, so please contact us for the current rates and plan. We can share the latest price sheet and available units.
What amenities does M3M CFC offer?
Key amenities include, a triple-height lobby with concierge, sit-outs and private waiting pods, The Chamber, a members’ business club, a two-level cinema, retail, cafes and premium dining, public plazas, four basement levels of stack parking.
How is the connectivity to the airport and Delhi?
Aerocity and IGI Airport are about 15 minutes away. The Dwarka Expressway, NH-48, UER-II and the Vasant Kunj Extension corridor link the project to South Delhi, West Delhi and Gurugram.
What are the building’s technology and safety features?
The tower has an integrated building management system and six destination-control elevators. It also has 100% power backup, central air conditioning and three-level security with CCTV. The glass façade is floor-to-ceiling and energy-efficient.
Who should consider M3M CFC?
The tower suits global capability centres, multinational corporations, financial institutions and investors looking for lockable Grade A offices near the airport.
What is the RERA number of M3M CFC?
The RERA number of M3M CFC is GGM/1077/809/2026/49 DATED 03.07.2026
Explore Latest Properties

M3M Capital Financial Centre (CFC)
Sector 113, Gurgaon

Origen Realty The Oryza
Sector 88A, Gurgaon

Landmark One
Sector 67, Gurgaon

BPTP Downtown 66
Sector 66, Gurgaon

Signature Global Tonino Lamborghini Residences
Sector 71, Gurgaon

Sobha Crescent
Sector 63A, Gurgaon

Emaar India Business Centre
Sector 61, Gurgaon

Sobha Rivana
Sector 1, Greater Noida West

Sobha Strada
Sector 106, Gurgaon