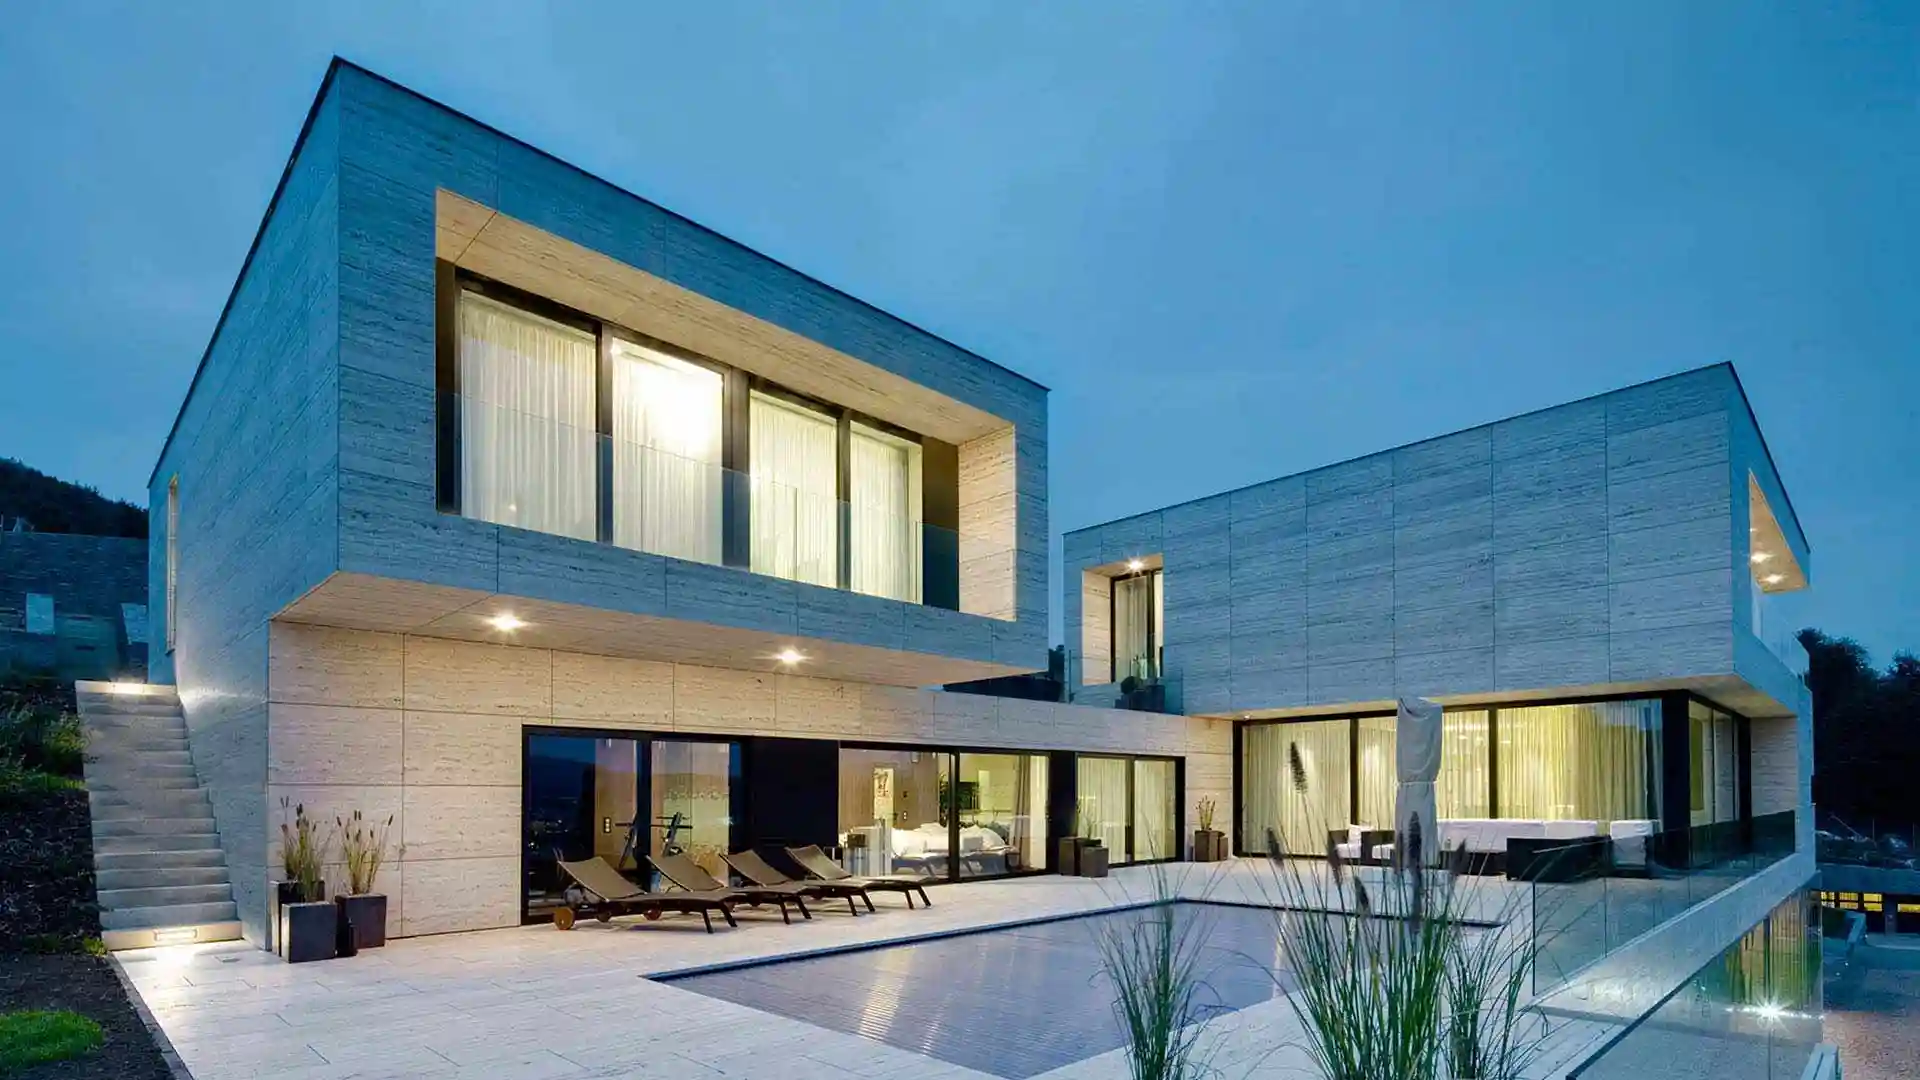
Godrej Verano
Sector 63A, Gurgaon
Price
5.91 Cr - 10.72 Cr
Sizes
2150 - 3900 Sq. Ft.*
Configurations
3 BHK / 4 BHK / 5 BHK
Status
New Launch
About Godrej Verano Sector 63A, Gurgaon
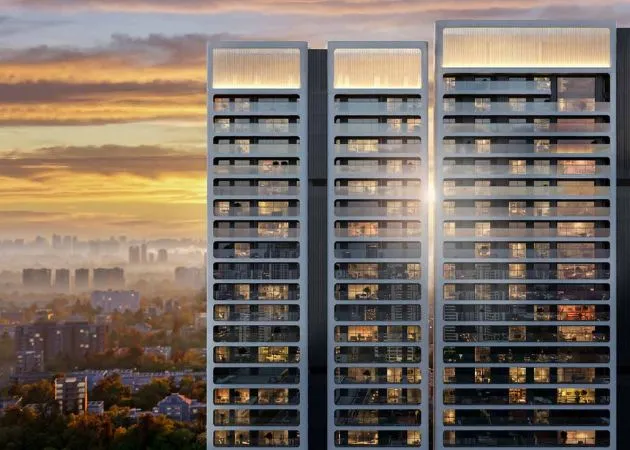
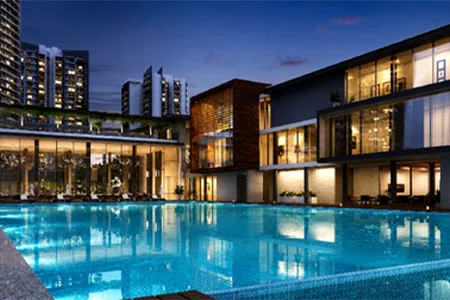
Godrej Verano is a Miami-themed luxury residential project by Godrej Properties on Golf Course Extension Road, Sector 63A, Gurugram. It is set on an 11.36-acre freehold land parcel, which Godrej bought outright. The project is pitched as North India’s first “Bay Living” address, with homes arranged around clubs, greens and water.
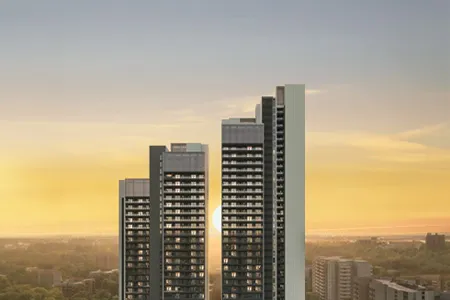
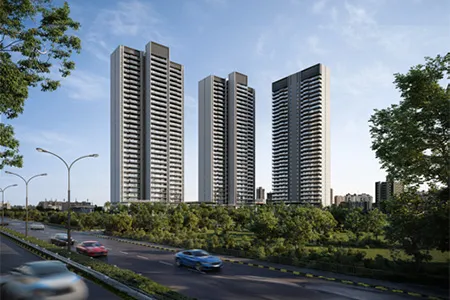
The project has four towers and about 624 residences in a low-density plan. The towers rise to ground plus 39 and ground plus 40 floors, in eight wings in a linear alignment, with four flats per floor. Only 19% of the land is built up. The remaining 81%, more than 8 acres, is open greens, water features and outdoor recreation. More than 500 trees, including palms, are planned as a tropical plantation.
The homes are 3, 4 and 5 BHK apartments with 8 penthouses. Super areas run from about 2,150 sq. ft. for a 3 BHK to 3,900 sq. ft. for a 5 BHK with utility. Floor-to-ceiling height is 10.5 ft. Two towers face east toward the Aravallis, and two face west toward the city skyline. Parking is one car for 3 BHK and 3 BHK with utility, two for 4 BHK and three for 5 BHK.
The Miami theme runs through the façades, landscape and clubs. UHA London designed the architecture, drawing on the Art Deco style of Miami Beach, with soft curved façades and sunlit whites. PL Design of Bangkok did the landscape.
Three clubs, together called the TriBay, offer more than 2 lakh sq. ft. of club space:
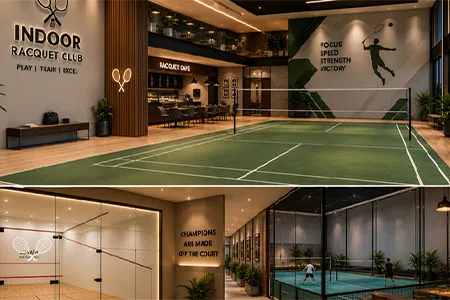
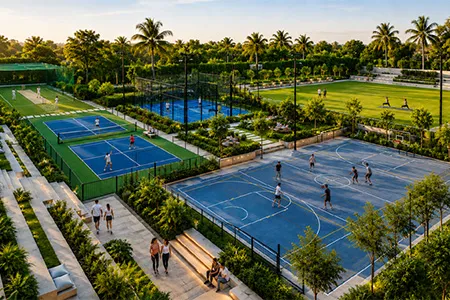
- Racquet Club: about 2 acres.
- Beach Club: about 1.3 acres.
- Business Club: about 1.5 acres, with a social lawn.
A 24 m wide approach road links the project to a 60 m road. It sits at the first exit of Golf Course Extension Road, close to the Aravallis, with mostly low-rise surroundings. The Southern Peripheral Road is about a kilometre away, and Cyber City is 10 to 15 minutes by road.
Amenities
- ✔ The TriBay: three Miami-style clubs with more than 2 lakh sq. ft. of space
- ✔ Racquet Club: a 2-acre (about 87,000 sq. ft.) sports arena with indoor badminton and table tennis courts and a health café
- ✔ Outdoor sports courts: multipurpose court, pickleball, padel and a cricket practice net
- ✔ Athletic track: for running and walking
- ✔ Beach Club pool: a zero-edge, beach-style swimming pool with palm trees and sunken decks
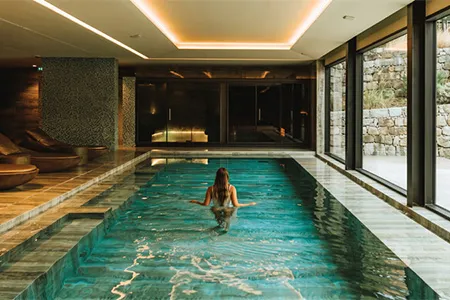
- ✔ Indoor swimming pool: temperature-controlled for all-season use
- ✔ Spa and wellness: spa, sauna, jacuzzi and salon
- ✔ Leisure rooms: gymnasium, mini theatre, podcast room, banquet hall and cafeteria
- ✔ Business Club: business lounge, event space and cafe
- ✔ Social lawn and plazas: a multi-function lawn with semi-private seating pavilions, plus Art Deco plazas and water features
Key Features
- ✔ Miami “Bay Living” design: Art Deco-inspired façades by UHA London
- ✔ 11.36-acre parcel: four towers and about 624 residences, a low-density plan
- ✔ Tall towers: ground plus 39 and ground plus 40 floors, in eight wings with four flats per floor
- ✔ 81% open space: more than 8 acres of greens and water, on a 19% building footprint
- ✔ Aravalli and skyline views: two east-facing towers and two west-facing towers
- ✔ 3, 4 and 5 BHK homes: about 2,150 to 3,900 sq. ft. super area
- ✔ 8 penthouses: limited-edition homes at the top of the towers
- ✔ 10.5 ft floor-to-ceiling height: more volume and light in each home
- ✔ Parking by home size: one car for 3 BHK, two for 4 BHK and three for 5 BHK
- ✔ Godrej Properties: backed by a group founded in 1897 and a Golden Peacock National Quality Award winner four times
Godrej Verano Price List
| Unit Type | Super Built-up Area (Sq. ft.) | Starting Price |
| 3 BHK | 2150 - 2250 | On Request |
| 3 BHK + Utility | 2575 - 2750 | On Request |
| 4 BHK + Utility | 2950 | On Request |
| 5 BHK + Utility | 3900 | On Request |
Godrej Verano Floor Plan

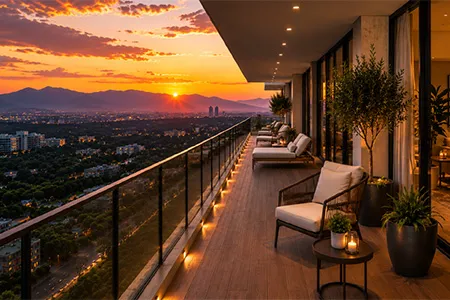
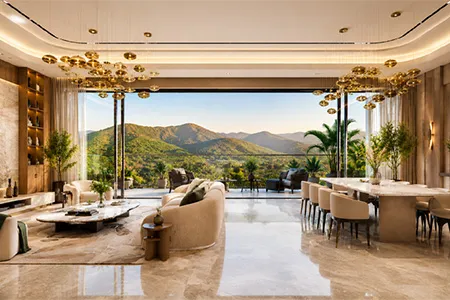
Godrej Verano Images
Godrej Verano Video
Coming Soon
Godrej Verano Location
📍 Loading Map...
Location Advantages
- ✔ Sector 63A on Golf Course Extension Road: at the first exit of the road
- ✔ Near the Aravallis: a calm setting with mostly low-rise development around
- ✔ 24 m wide approach road: connects to a 60 m road
- ✔ Southern Peripheral Road: about a kilometre and 5 minutes away
- ✔ Proposed Greater SPR: a planned route linking new sectors to NH-48
- ✔ NH-48: about 15 minutes away
- ✔ Business hubs: Golf Course Extension Road corridor in about 10 minutes, and DLF Cyber City and Cyber Hub in 10 to 15 minutes
- ✔ Sohna Road: about 10 minutes away
- ✔ Metro access: Sector 55-56 Rapid Metro nearby, and HUDA City Centre in about 20 minutes
- ✔ Schools and hospitals: Heritage Xperiential School (12 minutes), GD Goenka World School (15 minutes), Medanta (15 to 18 minutes) and Fortis Memorial (20 minutes)
About Developer

Frequently Asked Questions
What is Godrej Verano?
Godrej Verano is a Miami-themed luxury residential project by Godrej Properties in Sector 63A, Gurugram. It has 3, 4 and 5 BHK apartments and penthouses in four towers, designed by UHA London.
Where is Godrej Verano located?
It is on Golf Course Extension Road in Sector 63A, Gurugram, at the first exit of the road. It sits on an 11.36-acre parcel, with a 24 m approach road connecting to a 60 m road.
How many towers, units and floors does the project have?
The project has four towers and about 624 residences. The towers are ground plus 39 and ground plus 40 floors, in eight wings with four flats per floor. Two towers face east toward the Aravallis, and two face west toward the city skyline.
What sizes and configurations are available?
Super areas are about 2,150 to 2,250 sq. ft. for 3 BHK, 2,575 to 2,750 sq. ft. for 3 BHK with utility, 2,950 sq. ft. for 4 BHK with utility and 3,900 sq. ft. for 5 BHK with utility. There are also 8 penthouses.
What are the parking and ceiling height details?
Parking is one car for 3 BHK and 3 BHK with utility, two for 4 BHK and three for 5 BHK. Floor-to-ceiling height is 10.5 ft.
What amenities does Godrej Verano offer?
The three TriBay clubs have a Racquet Club with indoor and outdoor sports courts, an athletic track and a Beach Club with outdoor and indoor pools. They also have a spa, a gym, a mini theatre, a Business Club, event space and a social lawn.
Is Godrej Verano RERA registered?
The first phase has been registered with HRERA, the RERA number is GGM/1081/813/2026/53, dated 11 August 2026.
What is the price of Godrej Verano?
Homes at Godrej Verano start from about ₹5.91 Crores, with prices subject to change. The final price depends on the size, tower and floor. Contact us for the current price sheet and availability.
How is the connectivity from Godrej Verano?
The Southern Peripheral Road is about 5 minutes away and NH-48 about 15 minutes. DLF Cyber City is 10 to 15 minutes away, and IGI Airport is about 30 to 35 minutes away. A proposed Greater SPR is planned to improve access.
Explore Latest Properties

Godrej Verano
Sector 63A, Gurgaon

M3M Capital Financial Centre (CFC)
Sector 113, Gurgaon

Origen Realty The Oryza
Sector 88A, Gurgaon

Landmark One
Sector 67, Gurgaon

BPTP Downtown 66
Sector 66, Gurgaon

Signature Global Tonino Lamborghini Residences
Sector 71, Gurgaon

Sobha Crescent
Sector 63A, Gurgaon

Emaar India Business Centre
Sector 61, Gurgaon

Sobha Rivana
Sector 1, Greater Noida West