Origen Realty The Oryza
Sector 88A, Gurgaon
Price
3.51 Cr Onwards
Sizes
2195 - 2687 Sq. Ft.*
Configurations
3 BHK
Status
New Launch
About Origen The Oryza Sector 88A, Gurgaon
Origen Realty The Oryza, located in Sector 88A, Gurugram, is a premium high-rise residential development positioned directly on the Dwarka Expressway corridor, one of Gurgaon's fastest-emerging growth belts anchored by Global City and the upcoming metro line.
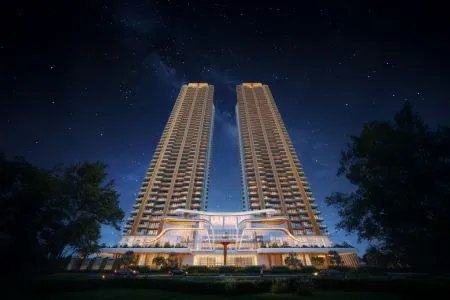
Spread across approximately 8.26 acres, the project carries a genuinely low-density footprint for a high-rise development. It features 2 towers rising to a G+45 configuration, housing just 344 exclusive residences, with only four apartments per core on each floor. This places The Oryza firmly in the ultra-low-density category, a deliberate trade-off of unit count for privacy, open space, and reduced elevator and corridor congestion.
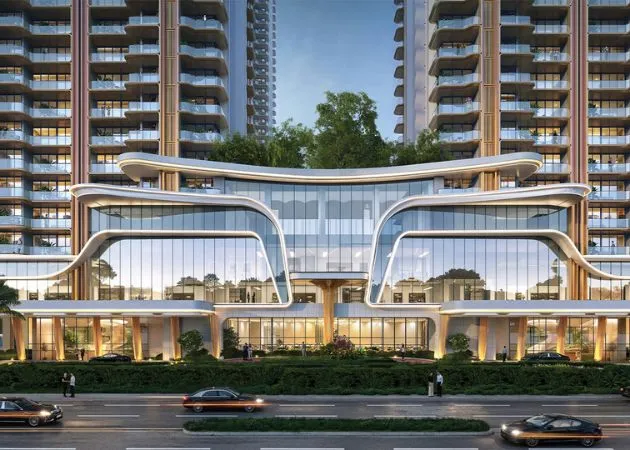
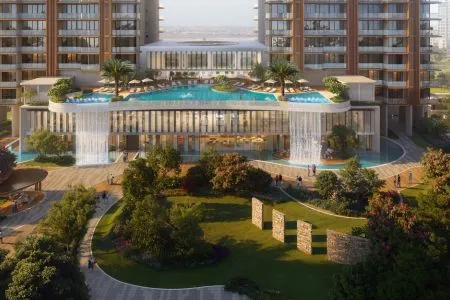
One of the defining aspects of The Oryza is its Environmental Intelligence master plan, where tower placement, orientation, and spacing around a centrally located clubhouse are worked out for sunlight, airflow, and privacy rather than purely for unit yield.
The project is built using Mivan (aluminium formwork) construction for superior structural quality and finish consistency, and the entrance is marked by a triple-height lobby. The Oryza by Origen Realty 3 BHK and 3.5 BHK apartments are offered in a limited set of configurations sized 2,195 sq ft, 2,597 sq ft, and 2,687 sq ft, with a carpet area of roughly 1,142 sq ft on the base unit, keeping layouts genuinely spacious rather than compressed by super built-up padding.
From a design standpoint, The Oryza is one of those Dwarka Expressway projects that leans on wellness and climate-conscious planning as its core differentiator rather than a generic amenities checklist. The project offers a clubhouse of over 1,00,000 sq ft along with 80+ curated amenities,
The project is designed by veteran architect Hafeez Contractor, with ACPL as structural consultant and BLK Kashyap as the executing contractor, and is developed by Origen Realty World Private Limited.
For these low-density luxury apartments in Sector 88A, pricing starts around ₹3.51 Cr for the 2,195 sq ft 3 BHK and goes up to approximately ₹4 Cr for the 2,687 sq ft configuration, with the project following a construction-linked payment plan where the exact schedule varies by unit type, floor level, and available inventory at the time of booking.
The project is registered under Haryana RERA with registration number GGM/1043/775/2026/15, and possession is expected to begin around September 2033.
Origen Realty The Oryza's combination of ultra-low-density planning, a wellness-led master plan, and direct Dwarka Expressway frontage positions it as one of the more distinctive new launches in Sector 88A, Gurgaon, for buyers weighing long-term appreciation alongside everyday livability.
Amenities
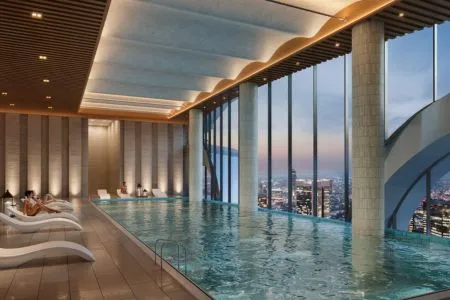
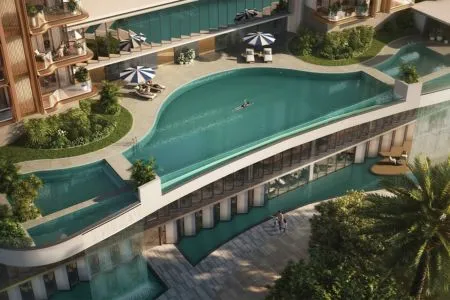
- ✔ Infinity Pool with Temperature-Controlled & Kids' Splash Pool: a three-tier water leisure zone.
- ✔ 100,000+ Sq Ft Clubhouse: anchor lifestyle and wellness destination.
- ✔ Spa, Jacuzzi & Yoga Deck: dedicated wellness zone within the amenity podium.
- ✔ Fine Dine Restaurant & Sky Lounge: in-house dining and elevated social spaces.
- ✔ Business Centre, Library & Podcast/Recording Studio: work-from-home and creator-friendly facilities.
- ✔ Multi-Sport Courts: tennis, badminton, squash, box cricket, and a basketball half-court.
- ✔ Bowling Alley: a rare indoor recreation feature for a residential project.
- ✔ Indoor & Outdoor Kids' Play Zones: separate play areas plus a kids' splash pool.
- ✔ Meditation Garden & Nature Trail: outdoor calm zones distinct from the sports areas.
- ✔ BBQ Station, Community Lawn & Outdoor Cabanas: outdoor social and gathering spaces.
Key Features
- ✔ Prime Sector 88A Location on the Dwarka Expressway corridor.
- ✔ Only 2 towers on 4.5 acres (Phase 1), keeping the footprint open.
- ✔ Two 45-Storey Towers
- ✔ GRIHA Pre-Certified Green Project with wind-tunnel-tested, climate-responsive design.
- ✔ Concept Architecture by Hafeez Contractor, backed by a full consultant team (structural, MEP, landscape, interiors).
- ✔ 100% Power Backup & 4 High-Speed Elevators per Tower as standard.
- ✔ 3 BHK and 3.5 BHK homes from 2,195 to 2,687 sq ft SBA.
- ✔ Triple-Height, Air-Conditioned Lobby with a hospitality-inspired welcome experience.
- ✔ 24 M Wide Roads & Segregated Vehicular/Pedestrian Movement across the master plan.
- ✔ RERA-Registered, GRIHA-Rated Project: RC/REP/HARERA/GGM/1043/775/2026/15, HARERA Licence No. 98 of 2025.
Origen Realty The Oryza Price List
| Unit Type | Super Built-up Area (Sq. ft.) | Starting Price |
| 3 BHK | 2195 - 2687 | On Request |
Origen Realty The Oryza Floor Plan

Origen Realty The Oryza Images



Origen Realty The Oryza Video

Origen Realty The Oryza Location
📍 Loading Map...
Location Advantages
- ✔ Global City (2 Minutes): Virtually at the doorstep of one of Gurgaon's biggest upcoming commercial and lifestyle destinations.
- ✔ NH-48 (5 Minutes): Fast, direct access to Delhi, Gurgaon, and Jaipur via the national highway.
- ✔ Proposed Metro Station (8 Minutes): Future-ready public transit connectivity right in the neighborhood.
- ✔ IGI Airport (25 Minutes): Quick access for frequent flyers and business travelers.
- ✔ Medanta Hospital (18 Minutes): One of NCR's top multi-specialty hospitals within easy reach.
- ✔ CK Birla Hospital (20 Minutes): Additional premium healthcare access nearby.
- ✔ Fortis Hospital (25 Minutes): Further strengthens the healthcare accessibility around the project.
- ✔ Ambience Mall (28 Minutes): One of Gurgaon's leading retail and entertainment destinations.
- ✔ JW Marriott (32 Minutes): Convenient access to a 5-star hospitality landmark for guests and business needs.
- ✔ The Oberoi (28 Minutes): Another top-tier hospitality address within reach.
About Developer

Frequently Asked Questions
Where is Origen Realty The Oryza located?
The Oryza is located in Sector 88A, Gurugram, with direct access to the Dwarka Expressway and close proximity to Global City, NH-48, and the upcoming metro corridor.
Who is the developer of The Oryza?
The Oryza is developed by Origen Realty (Origen Realty World Private Limited), as the brand's flagship residential project under its "Design to Belong" philosophy.
What is the total land area of the project?
The Oryza is spread across approximately 8.26 acres, developed as a low-density, high-rise residential community.
How many towers and floors does The Oryza have?
The project features 2 towers rising to a G+45 configuration, with only four apartments per core on each floor to maintain privacy and low density.
How many total units are there in the project?
The Oryza offers 344 exclusive residences, making it one of the lower-density luxury developments in the Sector 88A/Dwarka Expressway belt.
What configurations and sizes are available?
The project offers 3 BHK and 3.5 BHK residences ranging from 2,195 sq ft to 2,687 sq ft, with a carpet area of roughly 1,142 sq ft on the base unit.
Who is the architect behind The Oryza?
The Oryza is designed by Hafeez Contractor, with ACPL as structural consultant and BLK Kashyap as the executing contractor.
What is the price range at The Oryza?
Pricing starts at approximately ₹3.51 Cr for the 2,195 sq ft 3 BHK and goes up to around ₹4.35 Cr for the 2,687 sq ft configuration, following a construction-linked payment plan.
Is The Oryza RERA approved?
Yes, the project is registered under Haryana RERA with registration number GGM/1043/775/2026/15.
When is possession expected?
Possession for the initial phase is expected to begin around September 2033.
Explore Latest Properties

Origen Realty The Oryza
Sector 88A, Gurgaon

Landmark One
Sector 67, Gurgaon

BPTP Downtown 66
Sector 66, Gurgaon

Signature Global Tonino Lamborghini Residences
Sector 71, Gurgaon

Sobha Crescent
Sector 63A, Gurgaon

Emaar India Business Centre
Sector 61, Gurgaon

Sobha Rivana
Sector 1, Greater Noida West

Sobha Strada
Sector 106, Gurgaon

Riviera at AIPL Lakecity
Sector 103, Gurgaon