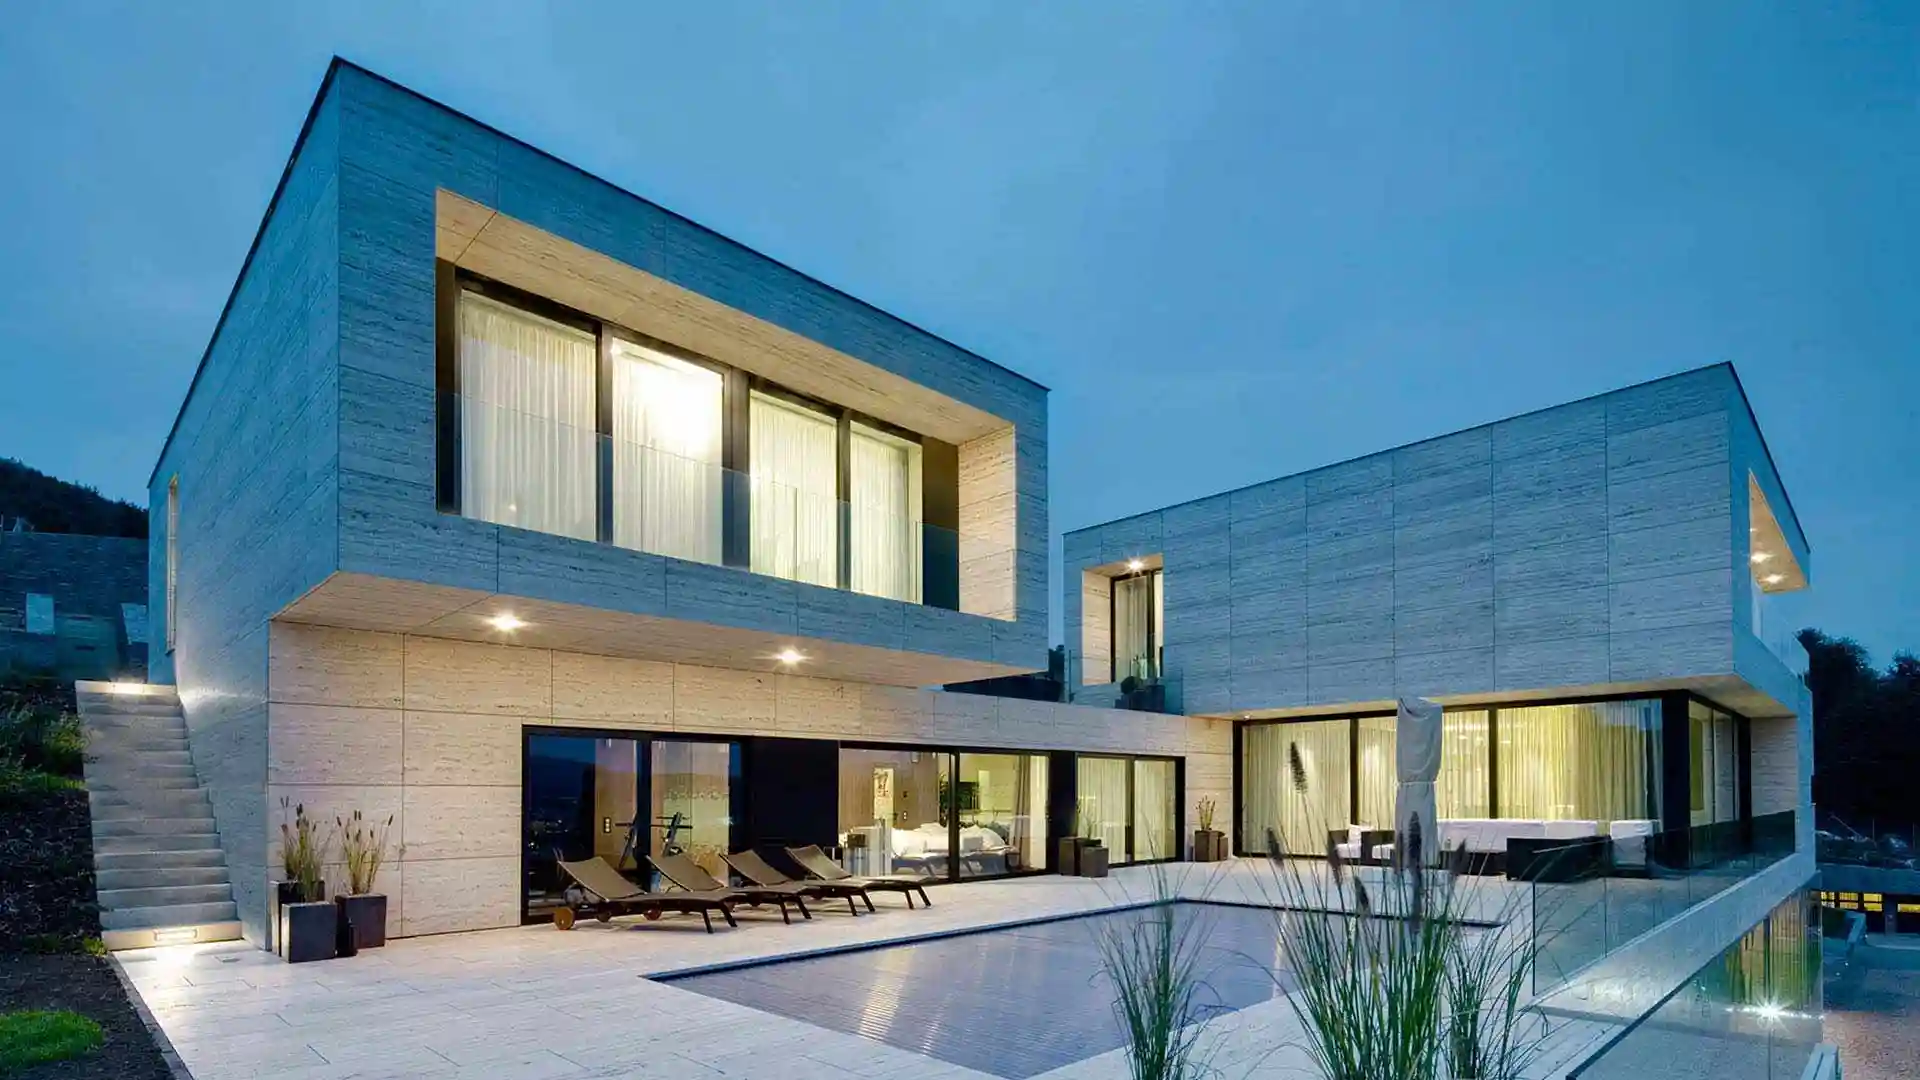
Elan The Presidential
Sector 106, Gurgaon

Price
4.66 Cr - 13.99 Cr
Sizes
2450 - 7362 Sq. Ft.*
Configurations
3 BHK / 4 BHK / 5 BHK
Status
Under Construction
About Elan The Presidential Sector 106, Gurgaon
Elan The Presidential is an ultra-luxury residential project by Elan Group in Sector 106, Gurugram, on the Dwarka Expressway. Its tagline is “Address for the Most Influential”. It offers 3, 4 and 5 BHK apartments and penthouses in stilt + 32-storey towers.
UHA London designed the residences, with Leighton as construction associate. Leighton’s experience includes DLF Camellias in Gurugram.
Super areas run from 2,450 to 4,495 sq. ft. The 3 BHK homes (Towers 1 and 2) are 2,450 and 2,700 sq. ft. The 4 BHK homes (Towers 3 to 6) are 3,075 and 3,395 sq. ft. The 5 BHK homes (Towers 14 and 15) are 4,095 and 4,495 sq. ft. Layouts include servant rooms, powder toilets, private decks, multipurpose rooms and family lounges.
Penthouses go larger. The 3 BHK penthouse is 4,210 sq. ft., the 4 BHK penthouse 5,322 sq. ft. and the 5 BHK penthouse 7,362 sq. ft. Each has a double-height living area of about 7.5 m (24 ft), a private deck, a sky deck and a jacuzzi pool.
Interiors use imported marble or engineered stone in living areas and engineered wooden flooring in bedrooms. Modular kitchens come with a refrigerator, oven, microwave, dishwasher, washing machine, hob and chimney, or equivalent makes. Bathrooms have Grohe or Kohler fittings. Ductable VRV/VRF air conditioning supplies treated fresh air with CTFA technology. Double-glazed, energy-efficient glass and seamless glass railings frame the views. Living balconies have a barbecue grill and a marble bar counter.
Home automation through a customized app controls lighting, air conditioning, curtains and the video door phone. Security has five tiers: gate, perimeter, parking, lobby and entrance door. Each tower has an access-controlled reception, and CCTV covers the development and the lifts. Separate lifts connect the basement to the ground-floor lobby, and power backup is 100%.
The Billionaires’ Club is the social centre, with a glass-domed atrium, waterfall features, a swimming pool with sun loungers, an amphitheatre, and lounge and dining spaces. The grounds add recreational lawns, a water play area, senior-friendly spaces and landscaped greens, with about 60% open space.
The project is registered with Haryana RERA under GGM/626/358/2022/101, dated 21 November 2022 (project ID RERA-GRG-1194-2022). Elan Avenue Limited is the promoter entity. The registered phase has 9 towers, 728 residential units, 14 commercial units and 138 EWS units on 12.767 acres, within a licensed area of 24.10 acres. The RERA completion date is 30 October 2027.
The Dwarka Expressway links the project to Delhi, Cyber City and Gurugram’s business hubs. The Northern Peripheral Road, NH-48, Najafgarh Road and Pataudi Road add further access. IGI Airport and Aerocity are about 15 to 20 minutes away. The Diplomatic Enclave and the Indian International Convention & Expo Centre (Yashobhoomi) are nearby.
Amenities
- ✔ The Billionaires’ Club: a clubhouse with a glass-domed atrium and waterfall features
- ✔ Swimming pool: with sun loungers and pool-side seating
- ✔ Water play area: a fountain and splash zone for children
- ✔ Amphitheatre: with a big-screen setup for events and viewings
- ✔ Lounge and dining spaces: a restaurant and social lounges
- ✔ Recreational outdoor lawns: including a giant chess area
- ✔ Senior-friendly spaces: shaded, quiet areas designed for seniors
- ✔ Landscaped central greens: with jogging and walking tracks and about 60% open space
- ✔ Spa, gym and sports courts: wellness facilities plus tennis and badminton courts
- ✔ Grand arrival and security: a triple-height lobby, concierge and five-tier security with CCTV
Key Features
- ✔ UHA London design: with Leighton as construction associate
- ✔ 3, 4 and 5 BHK homes: from 2,450 to 4,495 sq. ft.
- ✔ Penthouses: 4,210, 5,322 and 7,362 sq. ft., with sky decks and jacuzzi pools
- ✔ Double-height living: about 7.5 m (24 ft) in the penthouses
- ✔ Private decks and large balconies: with a barbecue grill and marble bar counter
- ✔ Servant rooms, powder toilets and family lounges: built into the layouts
- ✔ Modular kitchens: with a premium appliance package
- ✔ VRV/VRF air conditioning: with treated fresh air (CTFA technology)
- ✔ Home automation: app control of lighting, air conditioning, curtains and the video door phone
- ✔ Five-tier security and 100% power backup: digital door lock, CCTV in lifts and access-controlled tower reception
Elan The Presidential Price List
| Unit Type | Tower | Super Area (Sq. Ft) | Carpet Area (Sq. Ft.) | Balcony (Sq. Ft) | Extras | Starting Price (INR) |
| 3 BHK Wing | 1 & 2 | 2,450 | 1,347 | 410 | Private deck | On Request |
| 3 BHK Head | 1 & 2 | 2,700 | 1,352 | 675 | Powder toilet, servant room, private deck | On Request |
| 3 BHK Penthouse | 1 & 2 | 4,210 | 2,107 | 410 | Family lounge, jacuzzi pool, 686 sq. ft. sky deck | On Request |
| 4 BHK Wing | 3 to 6 | 3,075 | 1,692 | 475 | Multipurpose room, family lounge, servant room, private deck | On Request |
| 4 BHK Head | 3 & 4 | 3,395 | 1,702 | 715 | Same as Wing, with a larger balcony | On Request |
| 4 BHK Penthouse | 3 to 6 | 5,322 | 2,717 | 513 | Jacuzzi pool, 772 sq. ft. sky deck | On Request |
| 5 BHK Wing | 14 & 15 | 4,095 | 2,275 | 574 | Multipurpose room, lounge, private deck | On Request |
| 5 BHK Head | 14 & 15 | 4,495 | 2,283 | 866 | Family lounge, servant rooms, private deck | On Request |
| 5 BHK Penthouse | 14 & 15 | 7,362 | 3,802 | 606 | Jacuzzi pool, 1,124 sq. ft. sky deck | On Request |
Elan The Presidential Floor Plan

Elan The Presidential Images


Elan The Presidential Video
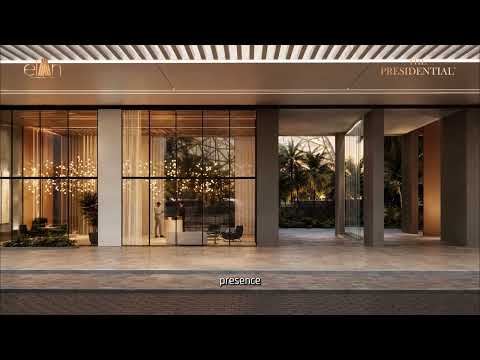
Elan The Presidential Location
📍 Loading Map...
Location Advantages
- ✔ Sector 106 on the Dwarka Expressway: with a 75 m wide road along the sector
- ✔ Northern Peripheral Road link: the brochure map shows it connecting the expressway to NH-48
- ✔ NH-48 access: via Hero Honda Chowk and IFFCO Chowk
- ✔ IGI Airport and Aerocity: about 15 to 20 minutes away
- ✔ Najafgarh Road and Pataudi Road: extra routes toward Delhi and Gurugram
- ✔ Diplomatic Enclave and IICC (Yashobhoomi): shown near the project on the brochure map
- ✔ Green surroundings: Delhi’s reserved green zone, Haritima Tourist Complex and the BSF Golf Course
- ✔ Schools: Delhi Public School, Gems International School and GD Goenka Public School
- ✔ Healthcare: Columbia Asia Hospital and a government hospital in Dwarka
- ✔ Hotels, retail and business hubs: The Westin, Crowne Plaza, Vivanta by Taj, JW Marriott, Roseate House, Pullman, DLF Emporio and Udyog Vihar
About Developer

Frequently Asked Questions
What is Elan The Presidential?
It is an ultra-luxury residential project by Elan Group in Sector 106, Gurugram, with 3, 4 and 5 BHK apartments and penthouses. UHA London designed it, and Leighton is the construction associate.
Where is Elan The Presidential located?
It is in Sector 106, Gurugram, on the Dwarka Expressway. The Northern Peripheral Road, NH-48 and Najafgarh Road give further access.
Is Elan The Presidential RERA registered?
Yes. It is registered with HRERA under GGM/626/358/2022/101, dated 21 November 2022. The registered phase has 9 towers, 728 residential units, 14 commercial units and 138 EWS units on 12.767 acres, within a licensed area of 24.10 acres.
What are the apartment sizes?
3 BHK homes are 2,450 and 2,700 sq. ft. 4 BHK homes are 3,075 and 3,395 sq. ft. 5 BHK homes are 4,095, 4,495 and 7,362 sq. ft. Carpet areas range from about 1,347 to 3,802 sq. ft.
What are the penthouse sizes and features?
The 3 BHK penthouse is 4,210 sq. ft., the 4 BHK penthouse 5,322 sq. ft. and the 5 BHK penthouse 7,362 sq. ft. Each has a double-height living area of about 7.5 m, a private deck, a sky deck and a jacuzzi pool.
What is the possession date?
The RERA completion date is 30 October 2027. Please confirm the current status with us before booking.
What is the price of Elan The Presidential?
Price depends on the unit type, tower, floor and payment plan. Contact us for the current price sheet and availability.
What amenities does the project offer?
The Billionaires’ Club has a glass-domed atrium, a swimming pool, an amphitheatre and lounge dining. The project also has a water play area, recreational lawns, senior-friendly spaces, landscaped greens, jogging tracks and a concierge.
What are the specifications and smart features?
Homes have marble or engineered stone flooring, modular kitchens with appliances and ductable VRV/VRF air conditioning with fresh-air treatment. They also have double-glazed energy-efficient glass and app-based home automation. Security has five tiers, with CCTV in lifts and 100% power backup.
How far is Elan The Presidential from the airport and key landmarks?
IGI Airport and Aerocity are about 15 to 20 minutes away. The Diplomatic Enclave, the Indian International Convention & Expo Centre (Yashobhoomi), Udyog Vihar and Dwarka are nearby.
Explore Latest Properties

M3M Capital Financial Centre (CFC)
Sector 113, Gurgaon

Origen Realty The Oryza
Sector 88A, Gurgaon

Landmark One
Sector 67, Gurgaon

BPTP Downtown 66
Sector 66, Gurgaon

Signature Global Tonino Lamborghini Residences
Sector 71, Gurgaon

Sobha Crescent
Sector 63A, Gurgaon

Emaar India Business Centre
Sector 61, Gurgaon

Sobha Rivana
Sector 1, Greater Noida West

Sobha Strada
Sector 106, Gurgaon